Walk-in tile showers, tub surrounds, double vanities, and the waterproofing underneath all of it — detailed to outlast the warranty, not just the walkthrough.
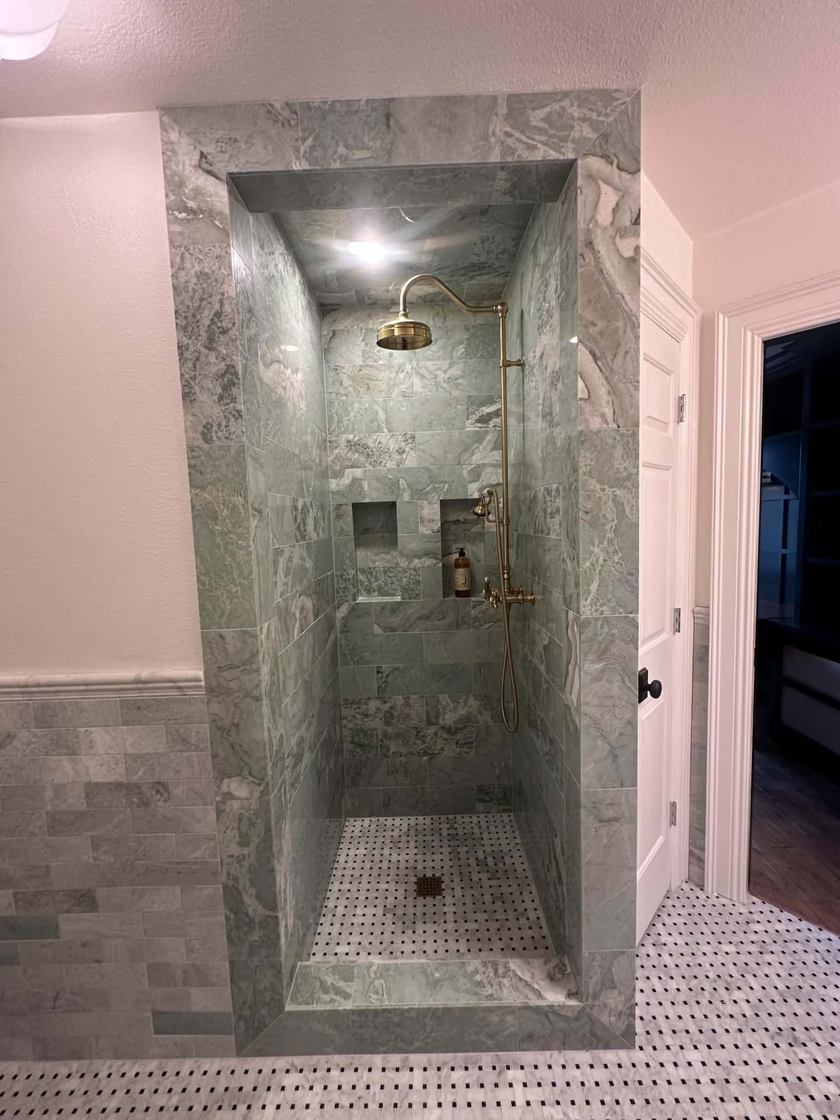 Walk-in tile shower · mosaic floor
No line-item surprises halfway through. Here's the scope we carry on a typical bath remodel job across the Treasure Valley.
Curbed or curbless, with a sloped pan, proper waterproofing, and a bench or niche built into the framing instead of stuck on afterward.
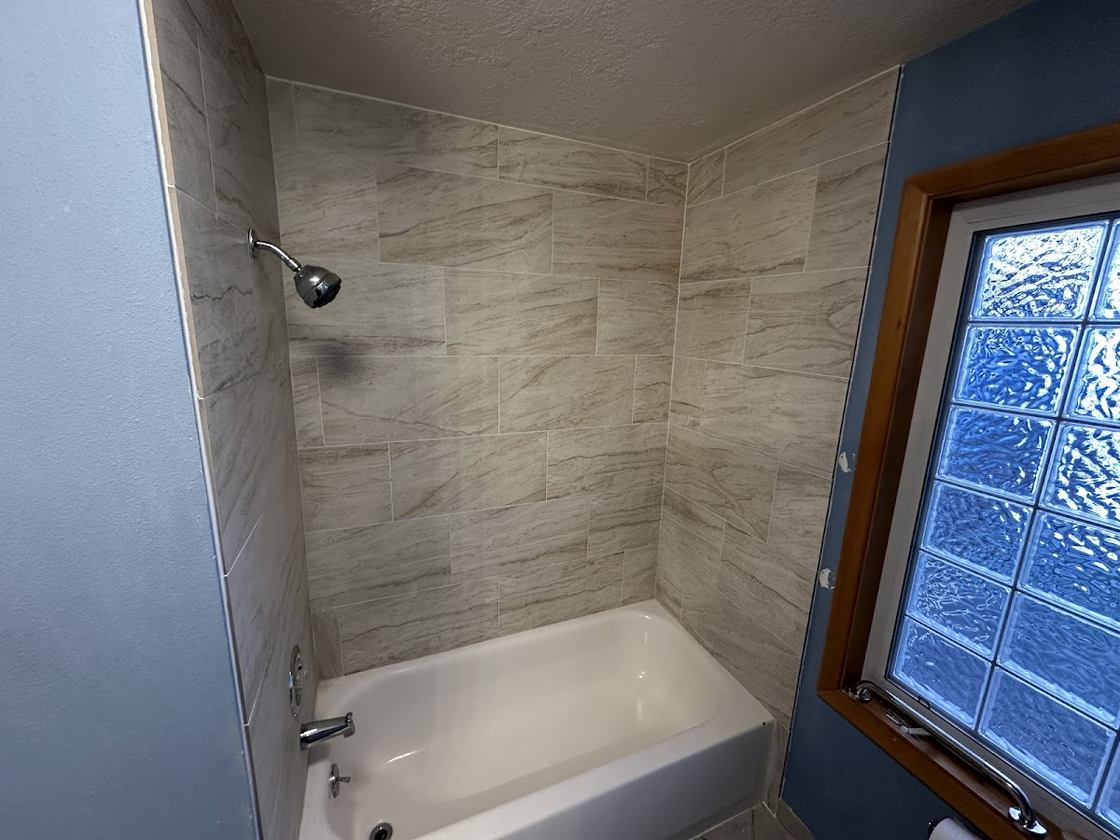
Alcove tubs, soakers, and freestanding units set level and tiled to the ceiling where the room can carry it.
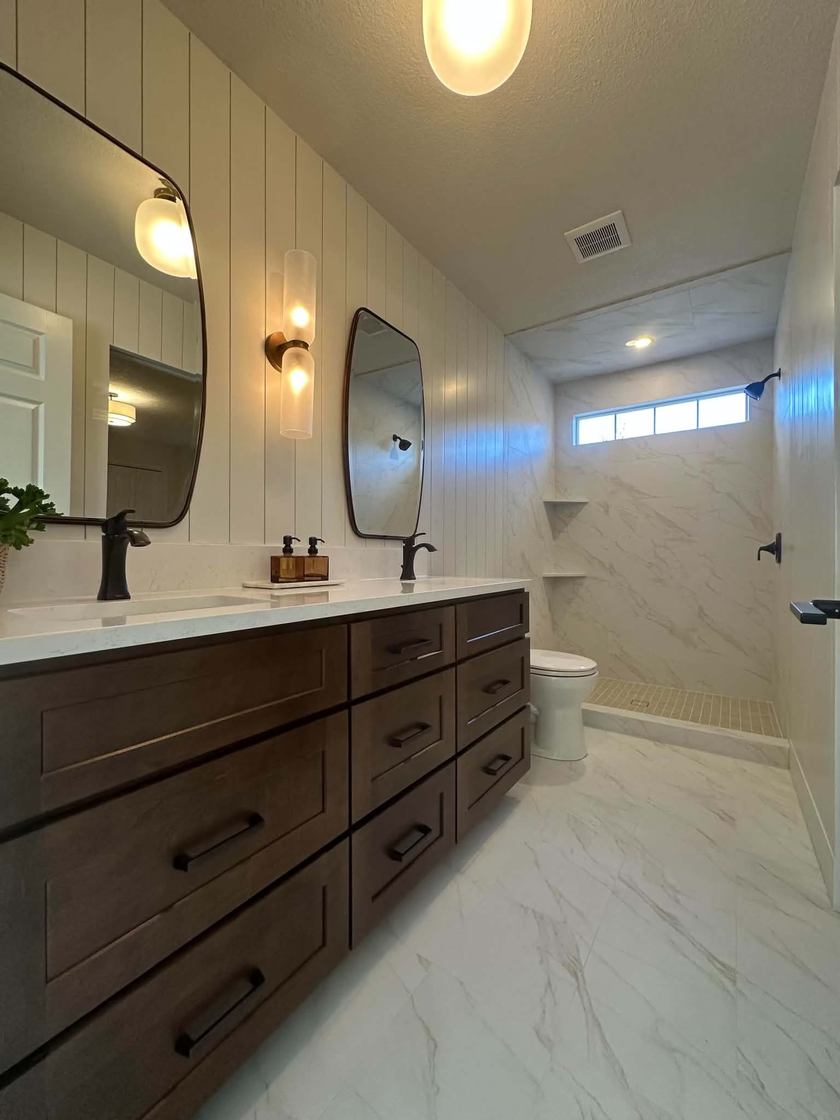
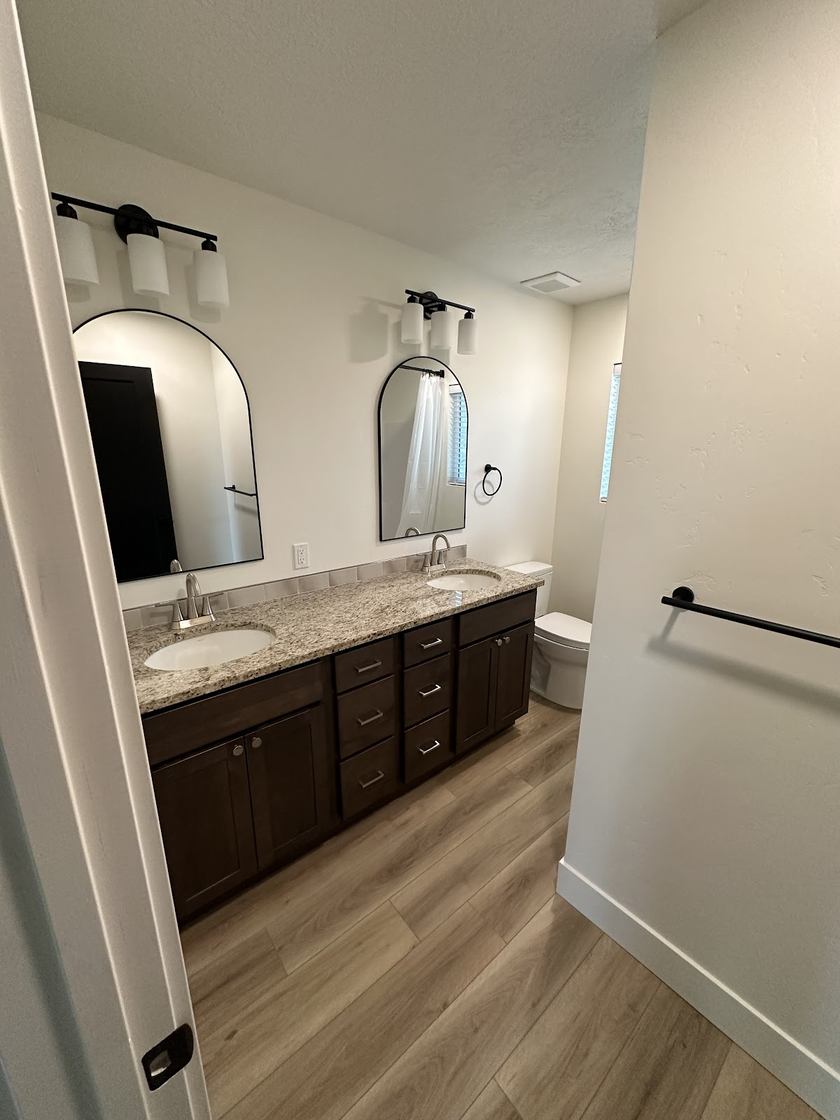
Single, double, and floating vanities, linen towers, and medicine cabinets recessed between studs.
Sheet or liquid membrane, banded corners, sealed penetrations, and a flood test before a single tile goes on.
Large-format, mosaic, and heated floors laid out so the pattern reads clean from the doorway.
Valves, drains, exhaust fans ducted to the outside, and lighting placed where you actually need it.
Every bathroom failure we've been called in to fix started in the same place: water got behind the tile. Tile is not waterproof. Grout is not waterproof. The membrane behind them is, and it only works if the corners are banded, the penetrations are sealed, and the pan slopes to the drain at a consistent quarter-inch per foot.
We flood-test pans before tiling. It costs a day. It is the cheapest day in the entire project compared to opening a finished shower two years later because the subfloor is soft. If a bid you're comparing doesn't mention waterproofing at all, that's worth asking about before you sign it.
Hall baths in Treasure Valley homes are frequently five by eight feet, and there's more room in them than people think. Recessing storage into stud bays, swapping a swinging door for a pocket, replacing a bulky vanity with a wall-hung one, and running the same tile up the wall all buy back usable space without touching the footprint. We'd rather find those wins than sell you an addition you don't need.
A few bath remodels projects from around the valley. See the full gallery →
A standard hall bath is typically a couple of weeks of active work, and the schedule is driven by cure and dry times as much as labor — mortar, membrane, grout, and paint each need their window. A primary suite with a custom shower and relocated fixtures runs longer. We'd rather quote you honest days than a number we have to walk back.
Yes, and it's one of the most common requests we get. The tub comes out, the drain usually has to move, the framing gets adjusted for the pan, and the wall gets waterproofed properly. If accessibility is the goal, tell us early — grab-bar blocking and a curbless entry are simple during framing and expensive afterward.
Structural, framing, waterproofing, tile, and finish carpentry are ours. Plumbing and electrical are coordinated with licensed trades, scheduled around our sequence, and inspected. You still have one person to call about the whole job.
We'll try, and we'll be straight with you about the odds. Tile lines get discontinued and dye lots shift. When an exact match isn't realistic, there's usually a better answer than a near-miss — a deliberate change of material at a natural break reads as design instead of as a repair.
Owner-run out of Boise, Idaho, covering the valley from Star to Caldwell. If you're outside it, call and ask — we'll tell you straight whether the drive makes sense.